

Bend, Oregon · Pre-approved ADU builder
Bend already approved the plans. We build them.
The City of Bend will skip plan review for five free, pre-approved ADU designs. Williams West builds all five. Pick a plan, we handle the site plan, the permit, and every nail after that.
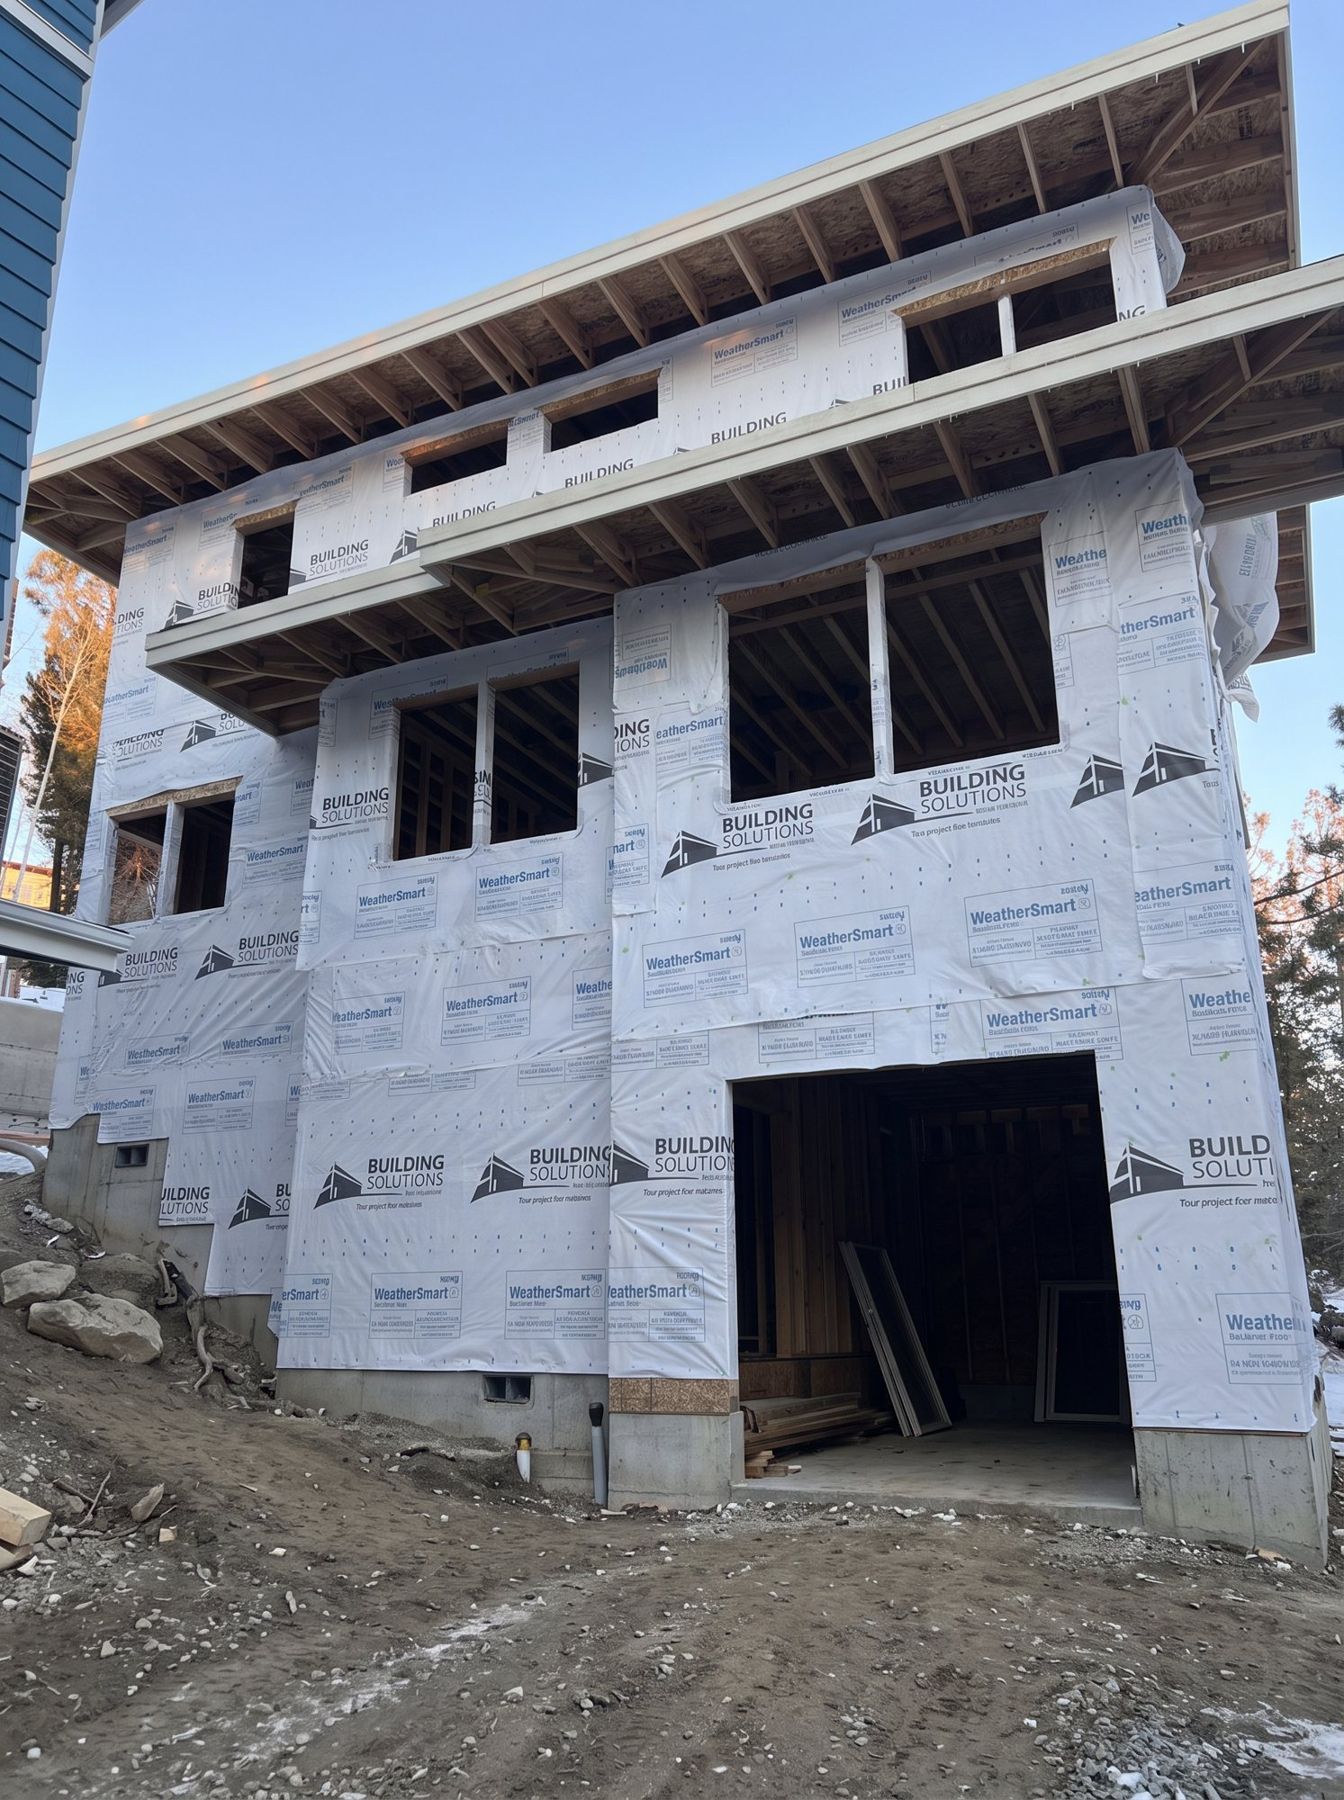
5free pre-approved plans we build
400–799square feet, studio to two bedrooms
$0design fees on a pre-approved plan
4–8 wkstypical permit review in Bend
What "pre-approved" means for you
The City already checked the house. We just have to check your lot.
No architect bill
The plans are complete, engineered, and licensed to the City for permitting inside Bend city limits. That usually saves $5,000 to $10,000 in design fees before anything else.
A shorter permit
Review focuses on site issues like setbacks and lot coverage instead of the whole structure. One permit, submitted online, no land-use hearing.
Built exactly as drawn
The trade-off: the plans can't be changed. We help you pick the right one and the right pre-approved options, then build it to the sheet.
The plans
Five designs. One builder who knows all of them.
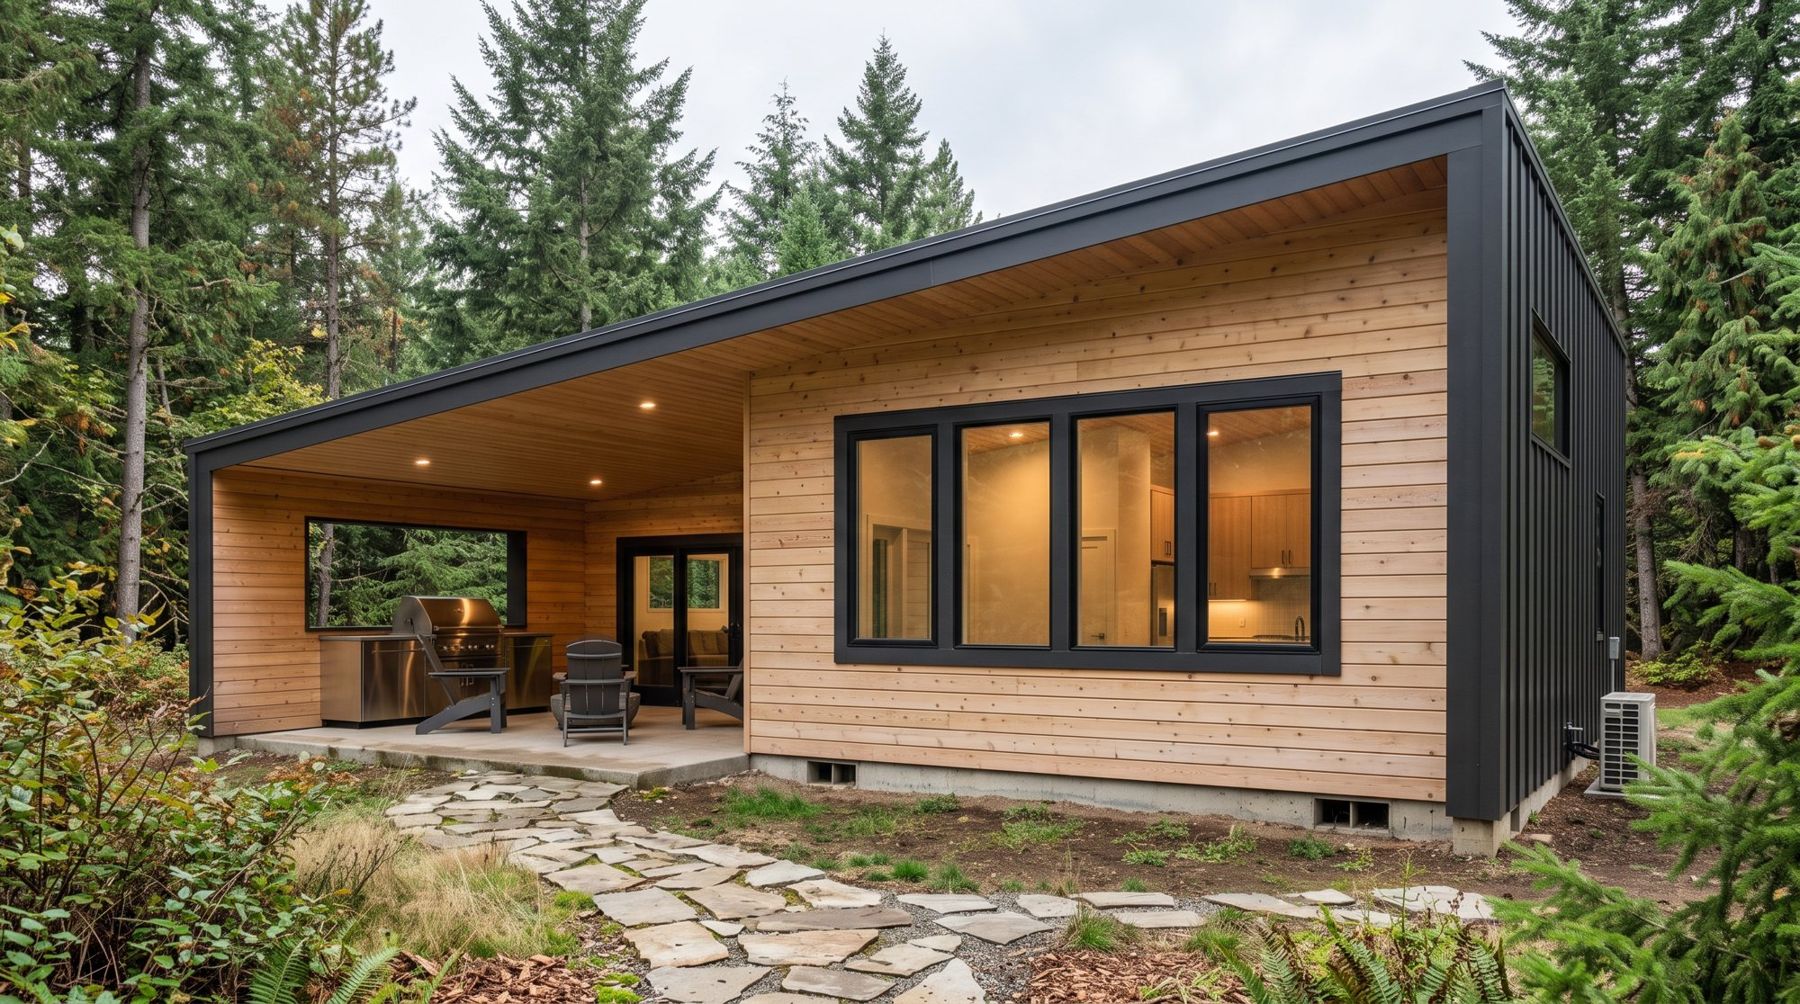
779 sq ft1 bd · 1 ba1 story
Cascade Cottage →
A clean, modern cottage designed to be lived in for decades: no-step entry, wider doors, and a covered patio that works as a second living room most of the year.
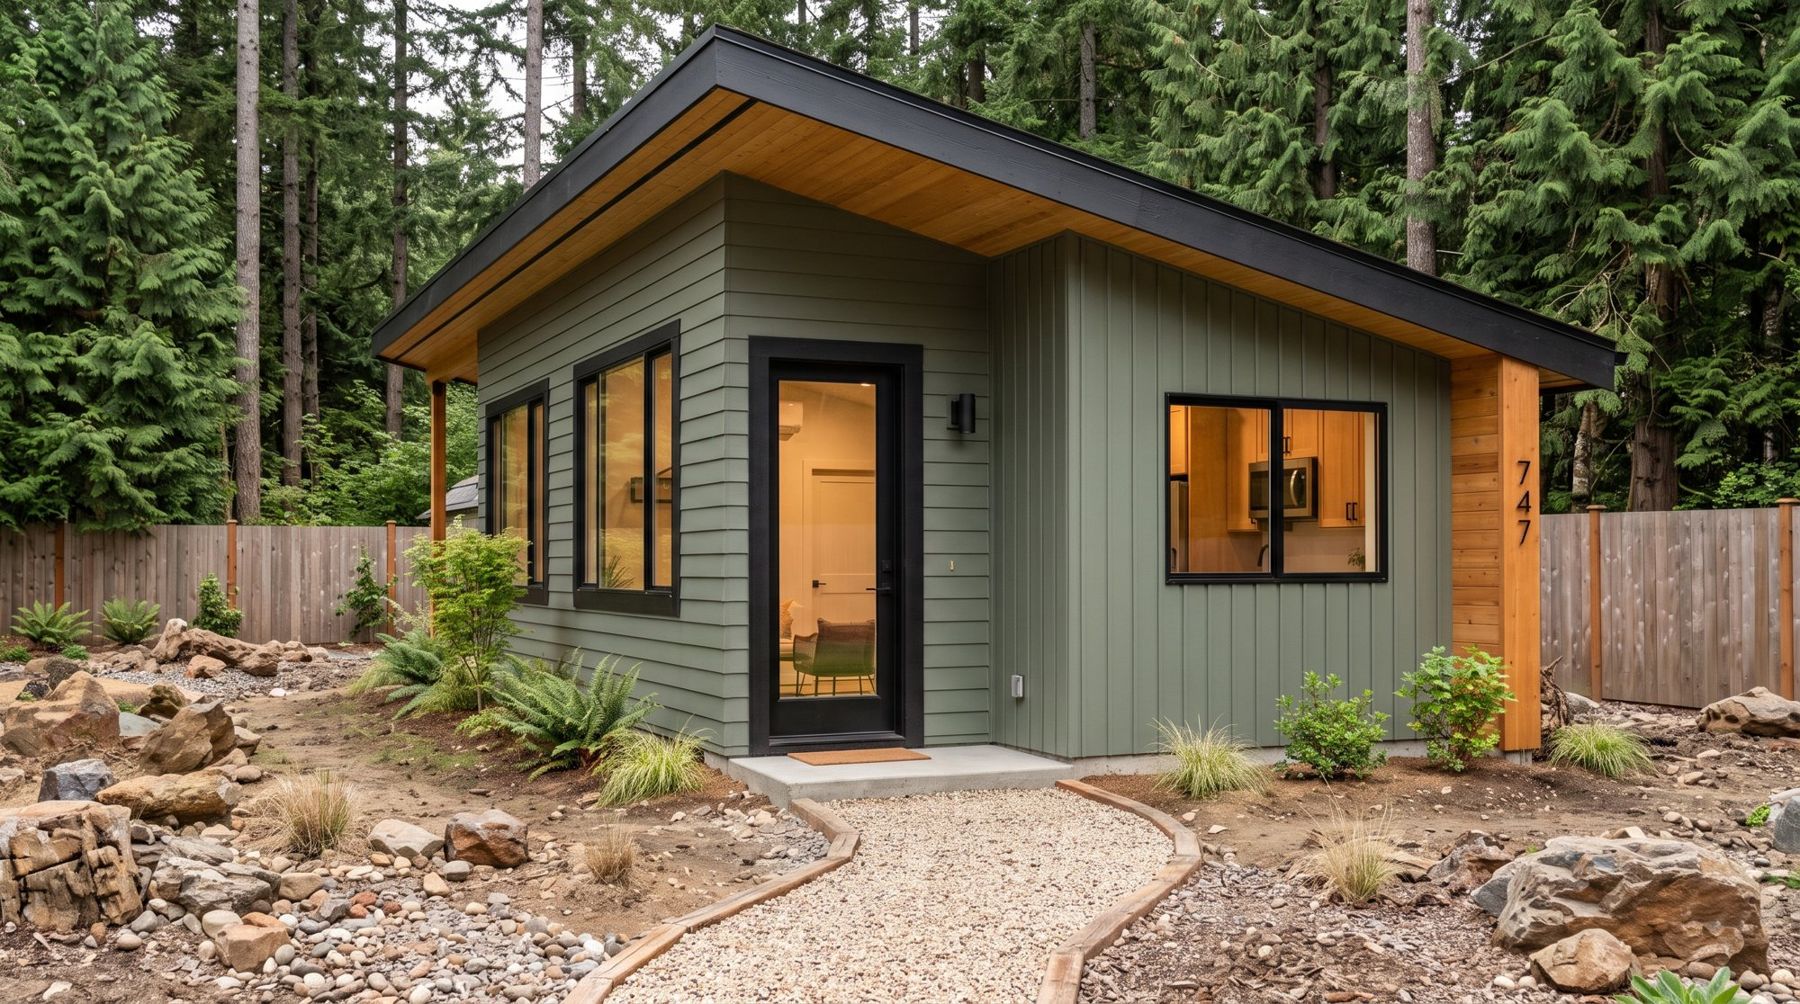
500 sq ft1 bd · 1 ba1 story
Modern Mill House →
The compact one. A shed-roof studio-style home with a narrow footprint built for alley-loaded and tight infill lots, and small enough to qualify as a second ADU.
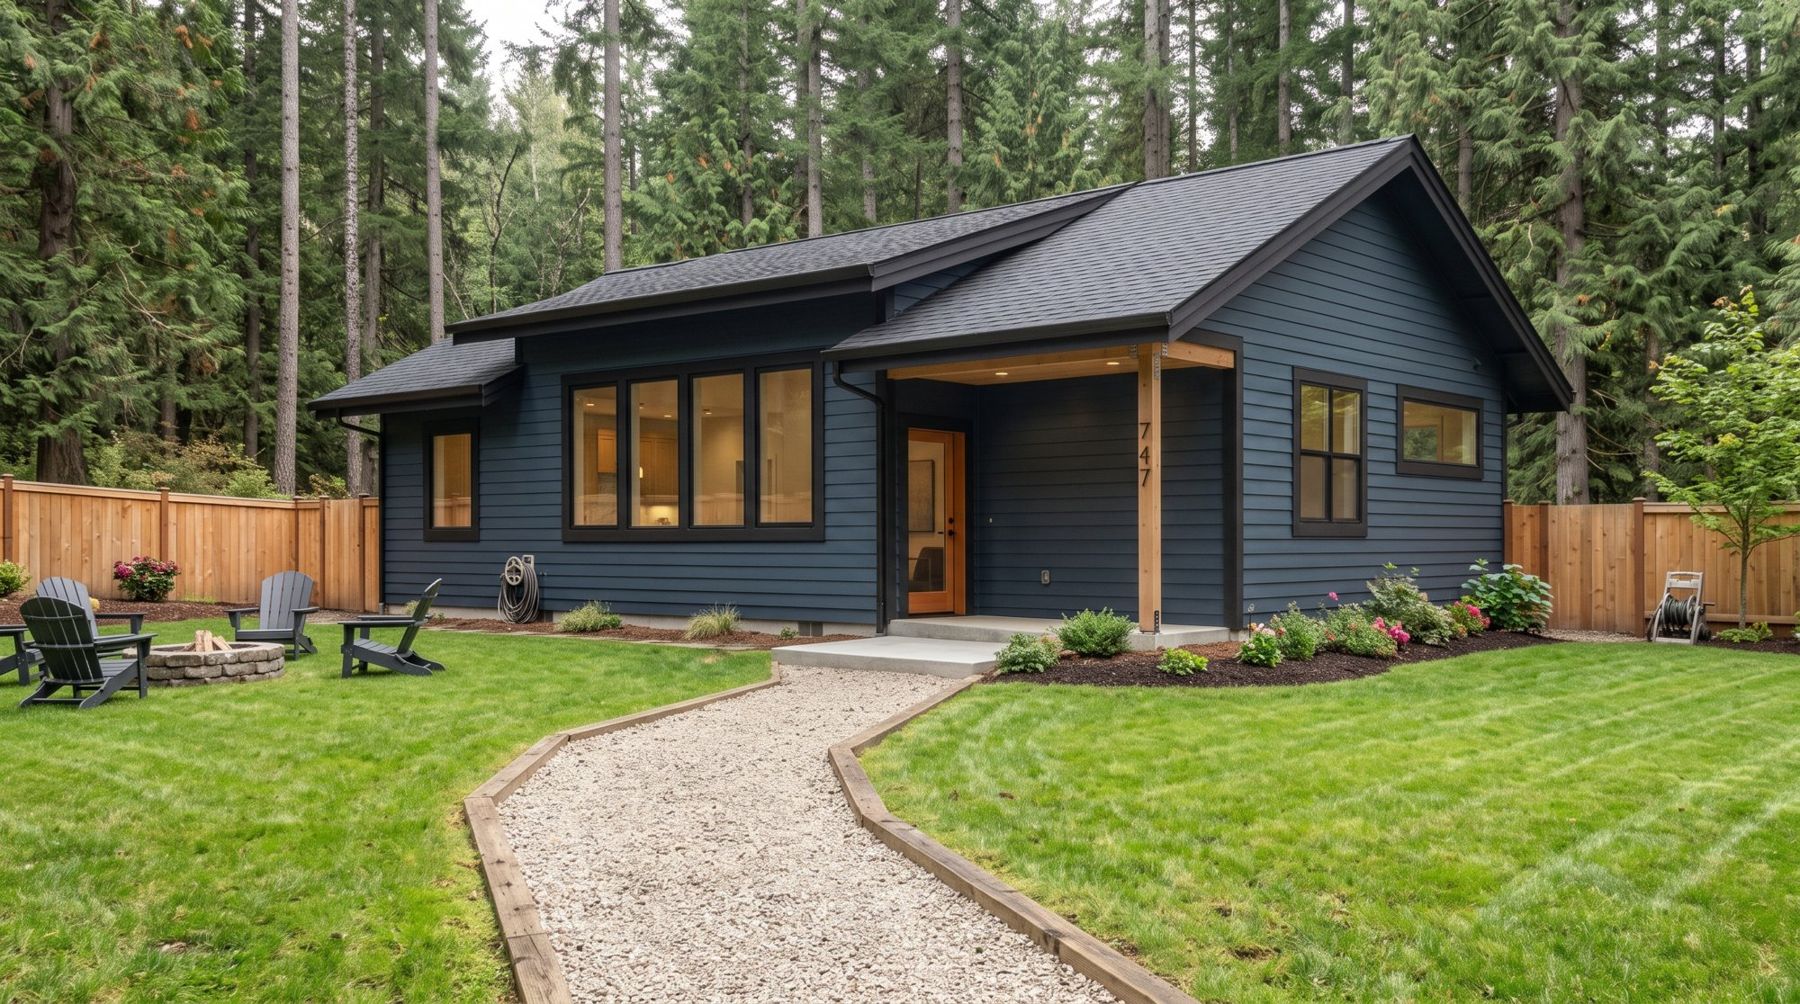
799 sq ft2 bd · 1 ba1 story
Deschutes Bungalow →
The one most people picture when they say ADU: a two-bedroom Craftsman bungalow with nine-foot ceilings and a covered patio, right at the City's 800-square-foot limit.
How it works
From lot check to keys, in order.
Keep scrolling to follow the build
About Williams West
Owner-run, start to finish.
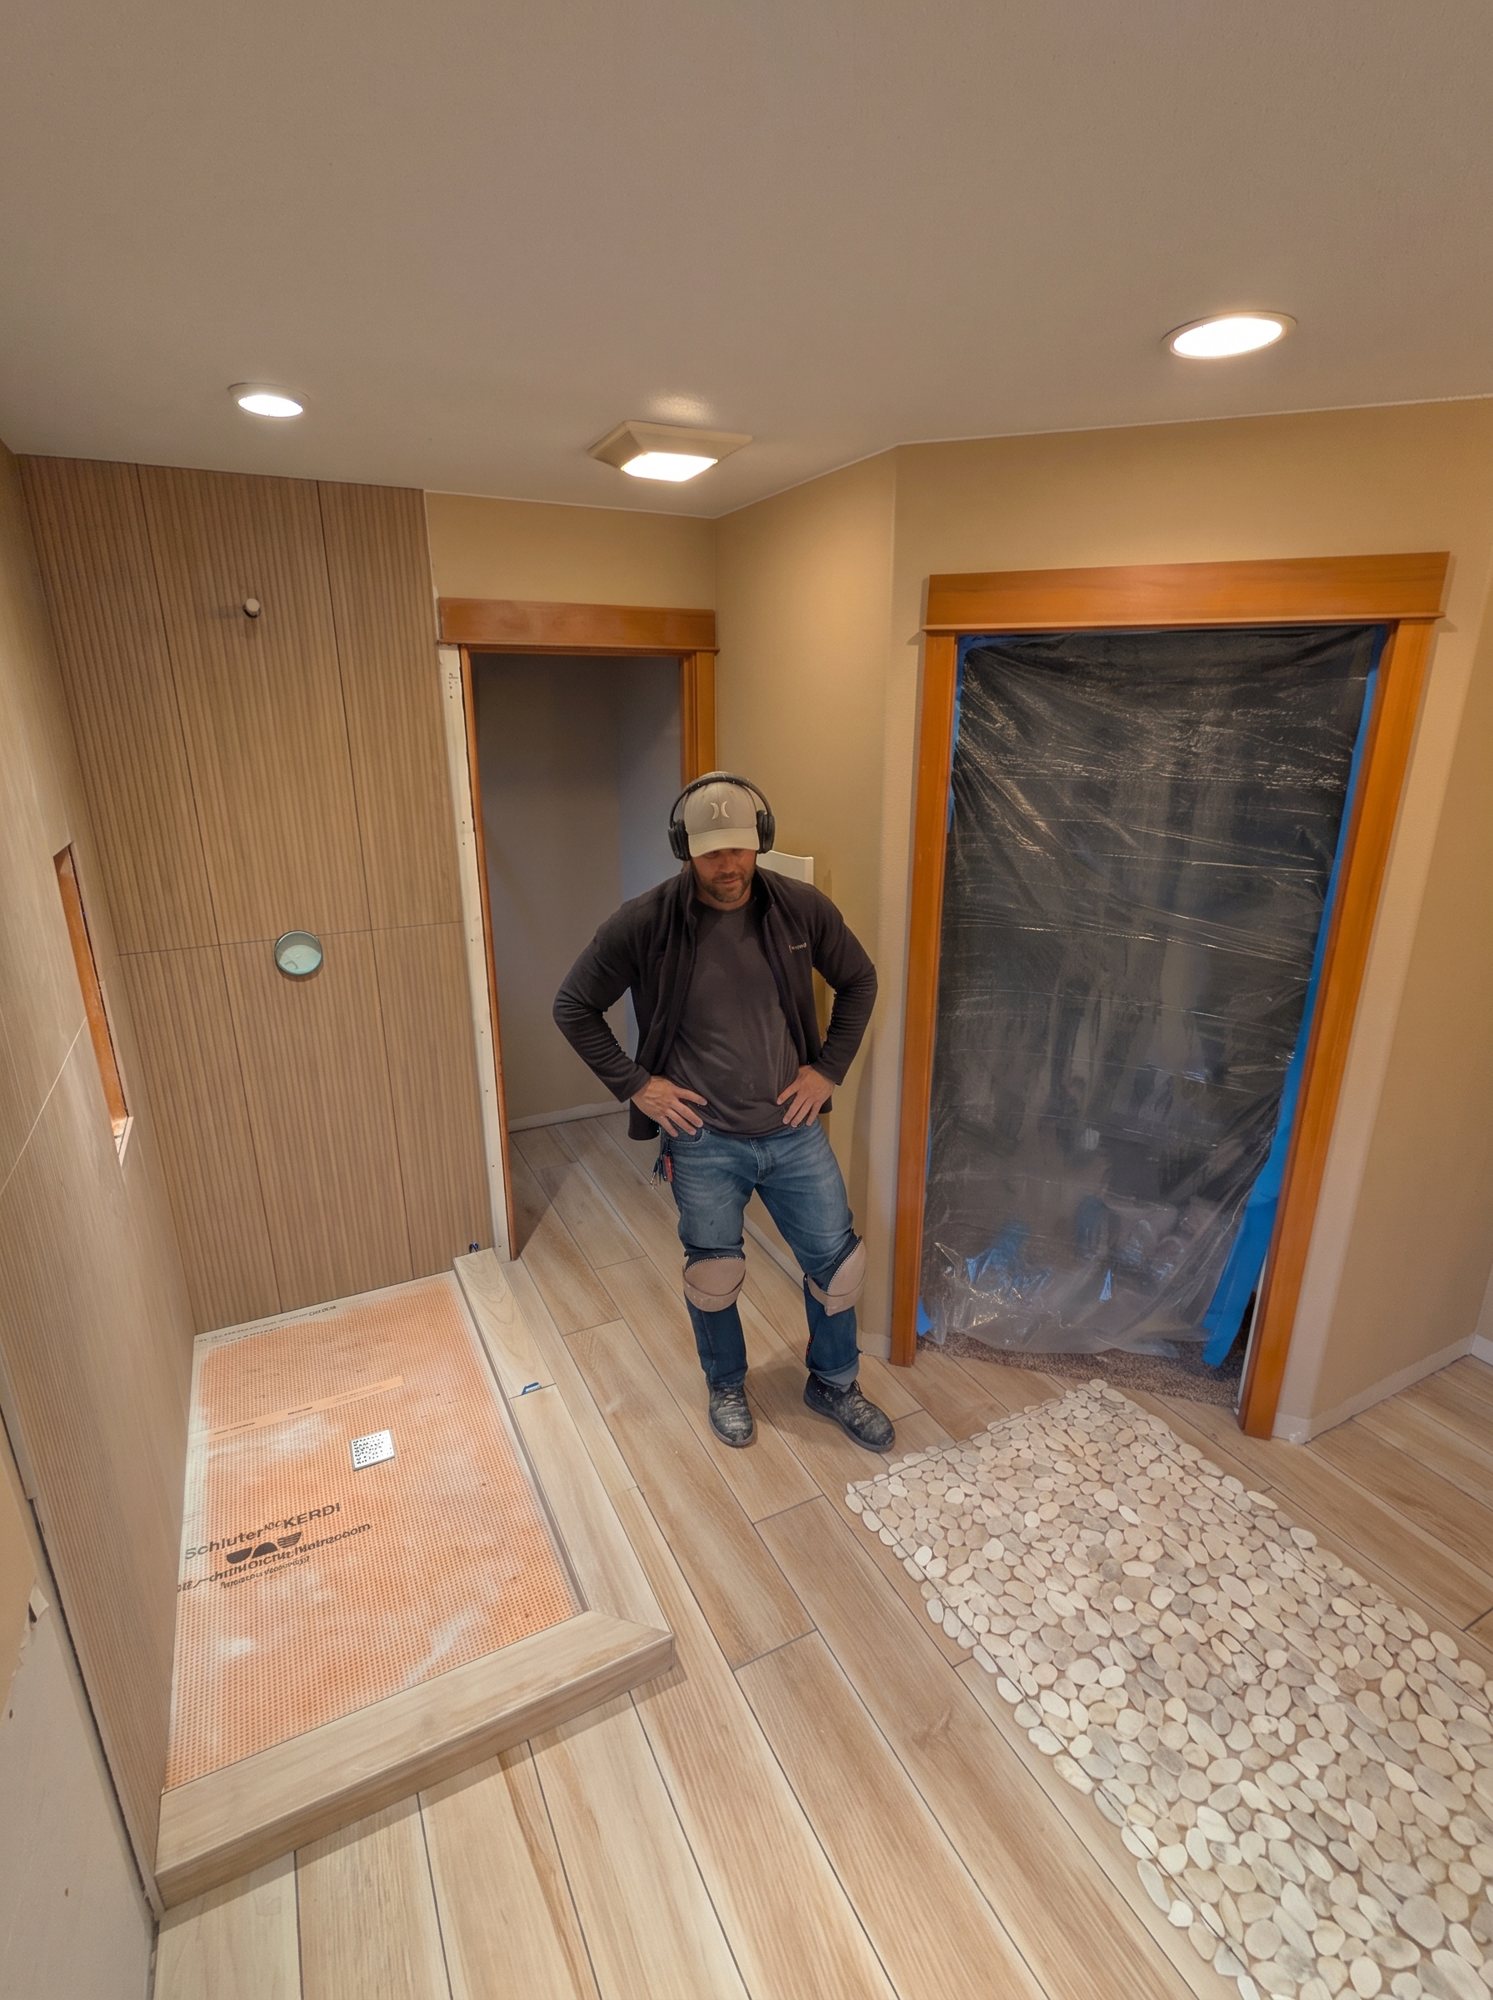
Williams West is a small, owner-operated general contractor in Bend. We match each job with reputable, licensed subcontractors chosen for that project, and we hold every one of them to the same standard, which is how the quality stays consistent from the foundation to the tile.
Find out what fits on your lot, for free.
Give us your address. We pull the zoning, setbacks and lot coverage from City records and tell you which plans fit, no visit required.